Portuguese architecture
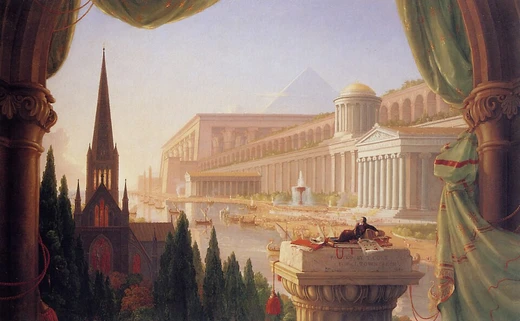
Portuguese architecture blends indigenous, Roman, Moorish, and global influences.

Kind8265 · CC BY 4.0
Portuguese architecture encompasses the architectural traditions of Continental Portugal, the Azores, and Madeira, as well as the global heritage of Portuguese architects and styles in former territories of the Portuguese Empire. It reflects influences from cultures that have inhabited or interacted with Portugal, including the Gallaecians, Lusitanians, Romans, Suebi, Visigoths, Moors, Goans, and Macanese. Notable styles include Romanesque, Gothic, Manueline, Portuguese Renaissance, Baroque, Rococo, Pombaline, Neo-Manueline, Soft Portuguese style, and contemporary architecture.
- field
- Architecture
- nationality
- Portuguese
- known_for
- Portuguese colonial architecture worldwide; styles including Manueline, Pombaline, and Soft Portuguese style
- notable_architects
- Diogo de Arruda, João Antunes, Eugénio dos Santos, Carlos Mardel, José Luis Monteiro, Raul Lino, Cassiano Branco, Fernando Távora, Gonçalo Byrne, Eduardo Souto de Moura, António Maria Braga, João Carr
Lore & Background
The earliest architectural activity in Portugal dates from the Neolithic, with megalithic structures such as dolmens (antas or dólmens), tumuli (mamoas), and menhirs. The Alentejo region is particularly rich in these monuments, including the Anta Grande do Zambujeiro near Évora and the Almendres Cromlech, the largest stone circle in the Iberian Peninsula, containing nearly 100 menhirs arranged in two elliptical arrays. Celtic fortified villages from the Chalcolithic period, such as Vila Nova de São Pedro and the Castro of Zambujal, were surrounded by stone walls and towers, while the later Castro culture in northern Portugal produced hillfort villages like Citânia de Sanfins, Citânia de Briteiros, and Cividade de Terroso, with circular or rectangular stone houses and thatch roofs.
Reader's Guide
Roman architecture significantly developed in the 2nd century BC, with cities like Braga (Bracara Augusta) and Évora featuring forums, theatres, temples, baths, and aqueducts. The best-preserved Roman village is Conimbriga near Coimbra, with city walls, baths, a forum, an aqueduct, an amphitheatre, and houses with mosaics. After the fall of Rome, Visigothic and pre-Romanesque structures such as the Saint Frutuoso Chapel near Braga and the Church of São Pedro de Lourosa show Byzantine and Mozarabic influences. Moorish architecture, using rammed earth and adobe, is best preserved in Silves Castle, with its walls, square towers, and 11th-century cisterns. Portuguese colonial architecture left significant heritages in Brazil, Uruguay, Angola, Cabo Verde, São Tomé and Príncipe, Benin, Ghana, Morocco, Guinea Bissau, Zimbabwe, Mozambique, China, India, Indonesia, Malaysia, and Timor Leste. Notable living architects include Álvaro Siza Vieira and Eduardo Souto de Moura, both Pritzker Prize winners.
Did You Know?
- The Almendres Cromlech near Évora is the largest stone circle in the Iberian Peninsula, with nearly 100 menhirs.
- The best-preserved Roman village in Portugal is Conimbriga, which includes an amphitheatre and houses with mosaics.
- Silves Castle, built between the 8th and 13th centuries, is the best-preserved Moorish castle in Portugal.
- Portuguese colonial architecture is found in countries across the Americas, Africa, and Asia, including Brazil, Angola, and India.
Iberian Medieval Foundations
The earliest identifiable architectural traditions on Portuguese soil trace back to the Visigothic period, spanning roughly the fifth through eighth centuries, a time when the Iberian Peninsula saw a shared building vocabulary across what is now Spain and Portugal. Following the Muslim conquest of 711, the Asturian style emerged in the northern reaches of both Portugal and Spain, persisting until approximately 910. This northern tradition represented a distinct thread in the broader tapestry of early medieval European architecture, running parallel to the Merovingian styles of France and the Carolingian traditions of the Germanic lands. The Visigothic and Asturian phases together form a foundational layer beneath later Portuguese building, establishing regional character and construction methods that would echo through subsequent centuries. These early periods also sit within the wider context of the Repoblación movement of the late ninth through eleventh centuries, a period of resettlement and reconstruction that reshaped the built landscape of the Iberian Peninsula and, by extension, the architectural identity of what would become Portugal.
Islamic and Maghrebi Crosscurrents
The architectural history of the Iberian Peninsula cannot be separated from the vast Islamic building traditions that flourished across North Africa and the Mediterranean world. In the Maghreb region, which includes the territories bordering Portugal across the Strait of Gibraltar, a succession of dynastic styles left their mark: the Idrisid tradition from the late eighth to late tenth centuries, the Aghlabid and Zirid styles of the ninth and eleventh centuries, and the Almoravid and Almohad movements that dominated the Far Maghreb from the eleventh through thirteenth centuries. In Islamic Spain itself, the Umayyad caliphate, the Taifa kingdoms, and the Almohad dynasty each contributed distinct architectural vocabularies between the eighth and thirteenth centuries. These styles, rooted in the broader Islamic architectural lineage stretching from the Prophetic era in Medina through the Umayyad, Abbasid, and Fatimid periods, created a shared visual and structural language that permeated the Iberian building landscape. For Portugal, the Moorish architectural tradition spanning from 788 to 1550 represents a crucial chapter, one that interwove with Christian building traditions during the long process of reconquest and cultural exchange.
The Living Cycle of Style
Architectural style is not a static label but a living process shaped by the beliefs, technologies, and ambitions of each era. A style crystallizes around particular forms, construction methods, materials, and regional character, and it emerges organically from the history of a society. At any given moment, multiple styles may coexist and compete for attention, and transitions between them tend to be gradual as builders absorb and adapt new ideas. Styles also travel: a form that takes root in one region may spread to others, where it is received with local modifications while the original continues to evolve independently. Colonialism has historically accelerated this diffusion, carrying building traditions to new lands through both administrative influence and the movement of settlers. Perhaps most remarkably, styles do not simply die. After falling out of fashion, they are frequently revived and reinterpreted, each iteration distinct from its predecessor. Classicism, for example, has been resurrected repeatedly, each time acquiring new character as neoclassicism or other variants. This cyclical nature means that Portuguese architecture, like any national tradition, is best understood not as a single fixed identity but as an ongoing conversation between past and present.
Vernacular Roots and Regional Identity
Beneath the grand narratives of named architectural styles lies the quieter but equally important world of vernacular building. Vernacular architecture is not the product of trained architects; rather, it grows out of the daily practices of local communities who build using labor-intensive techniques and materials drawn from their immediate environment. These structures tend to be modest in scale—rural cottages, small dwellings, functional outbuildings—and they vary from one region to the next even within a single country, reflecting local climate, available resources, and inherited craft knowledge. Vernacular construction takes little notice of national stylistic fashions or distant technological innovations, making it a deeply rooted expression of place. Over time, as industrial construction technology advanced and national building standards were formalized, many of these traditional methods became outmoded, and the knowledge embedded in them risked being lost. Yet the vernacular tradition remains a vital lens through which to understand how ordinary Portuguese communities shaped their built environment long before architectural theory or professional practice imposed a unified visual language across the landscape.
Gallery
Frequently Asked Questions
Who is Portuguese architecture?
Portuguese architecture is the collective building tradition of mainland Portugal, the Azores, and Madeira, stretching from Roman and Moorish foundations through the medieval and modern eras. It also covers the architectural legacy Portuguese builders left across former colonial territories worldwide.
What are Portuguese architecture's powers/role?
Its signature strengths include the ornate Manueline style, the rationalist Pombaline grid, and the restrained Soft Portuguese style, each expressing a different era's priorities. It functions as a cultural bridge, weaving together indigenous Iberian, Roman, Moorish, and later Goan and Macanese influences into a single national vocabulary.
How does Portuguese architecture's story end?
The narrative is still unfolding: contemporary figures such as Eduardo Souto de Moura and Gonçalo Byrne carry the tradition into modern minimalism and social housing. Rather than a fixed finale, the canon remains a living field that keeps absorbing new materials, technologies, and social demands.
Why is Portuguese architecture important?
It is one of the few national traditions that visibly layers Gallaecian, Lusitanian, Roman, Suebi, Visigoth, Moorish, and post-colonial influences in a single continuous thread. Its colonial footprint also means Portuguese architectural DNA is still legible in cities from Goa to Macau, making it a key lens for studying global cultural exchange.
Who are Portuguese architecture's most notable architects?
The canon spans from Diogo de Arruda and João Antunes in the Manueline period, through Raul Lino, Cassiano Branco, and Fernando Távora in the twentieth century, to Eduardo Souto de Moura and Gonçalo Byrne today. Each generation reinterpreted the national vocabulary while responding to new materials, politics, and social needs.
More in Architectural Styles And Elements 1-18
Spotted an error? Know more?
This is a living reference — every entry is fact-audited, and reader corrections feed straight into our audit queue. Suggest an edit · See this site's audit record