Proportion (architecture)
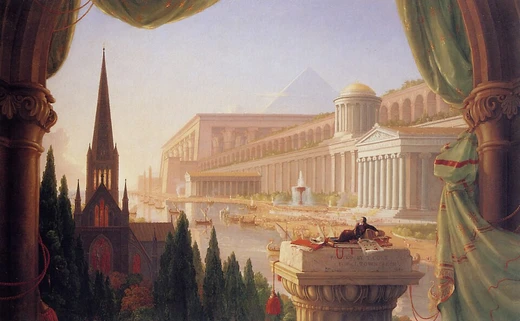
Proportion governs the visual relationships within architecture.

Anagoria · CC BY 3.0
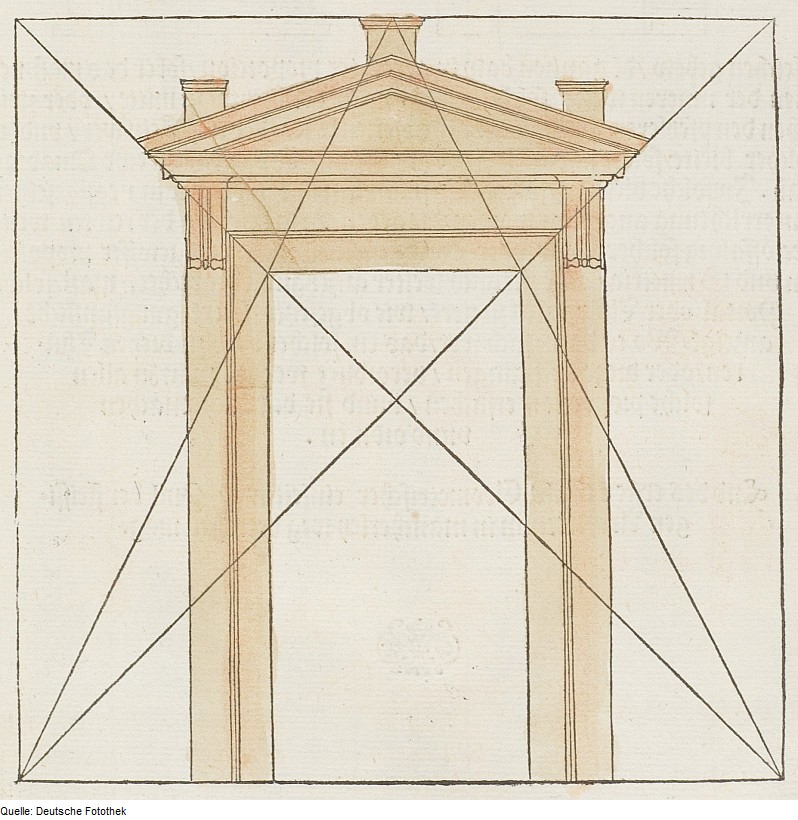
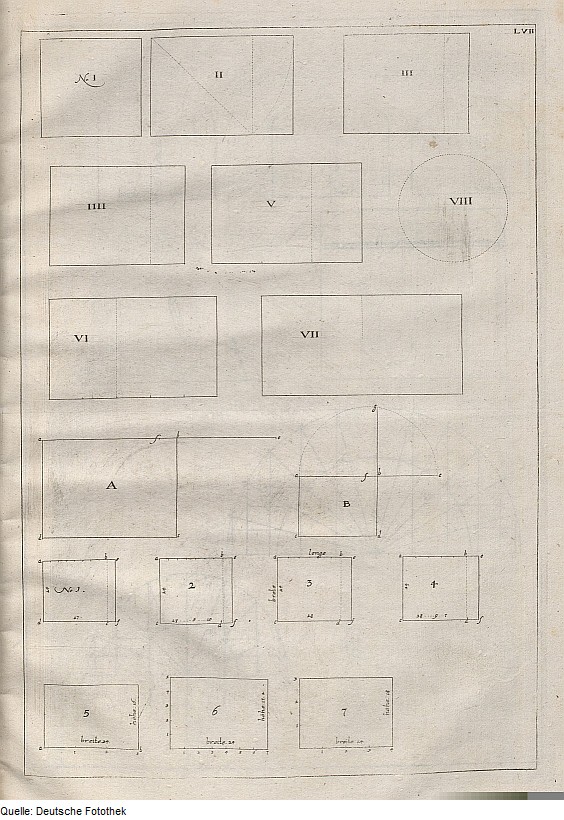
Proportion is a central principle of architectural theory and an important connection between mathematics and art. It is the visual effect of the relationship of the various objects and spaces that make up a structure to one another and to the whole. These relationships are often governed by multiples of a standard unit of length known as a 'module'.
- field
- Architectural theory
- known_for
- Central principle linking mathematics and art; use of modules; discussed by Vitruvius, Alberti, Palladio, and Le Corbusier
Lore & Background
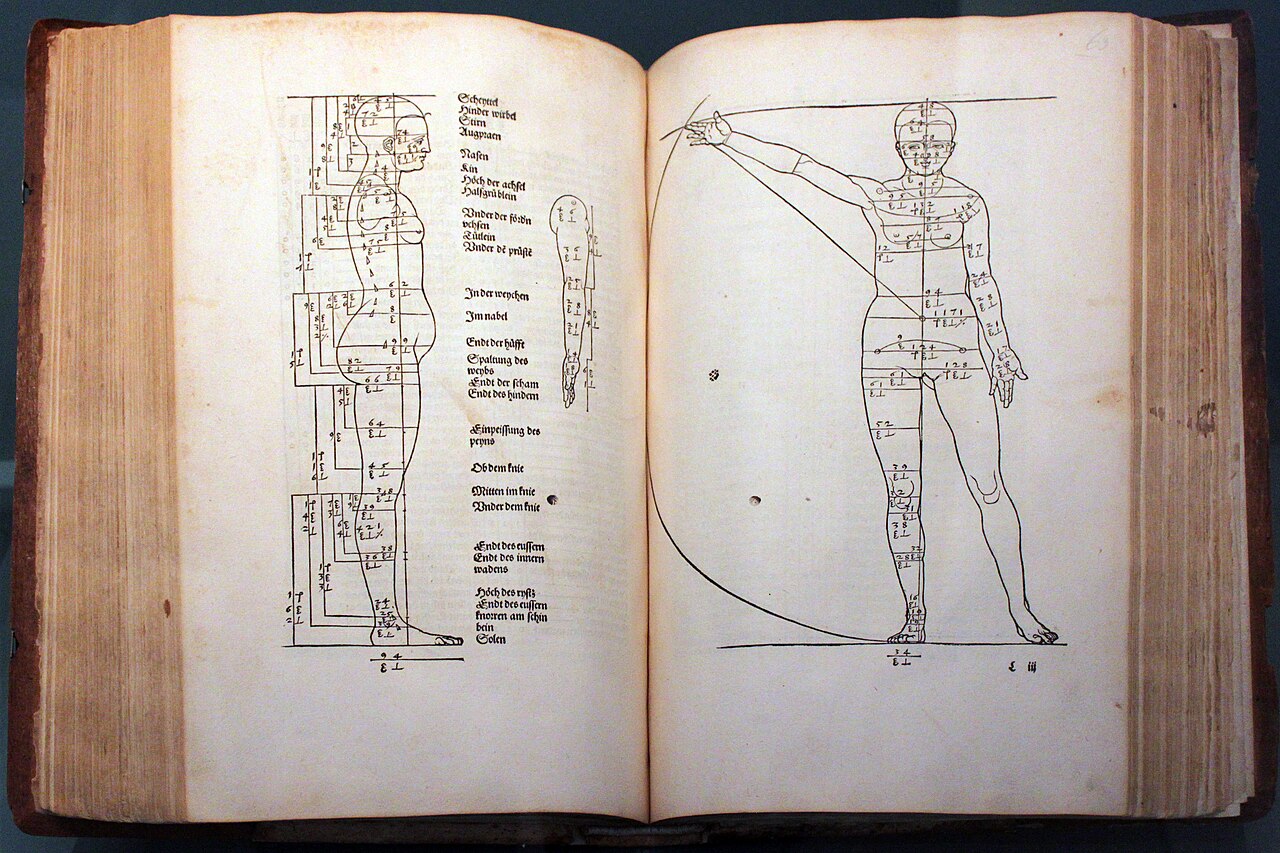
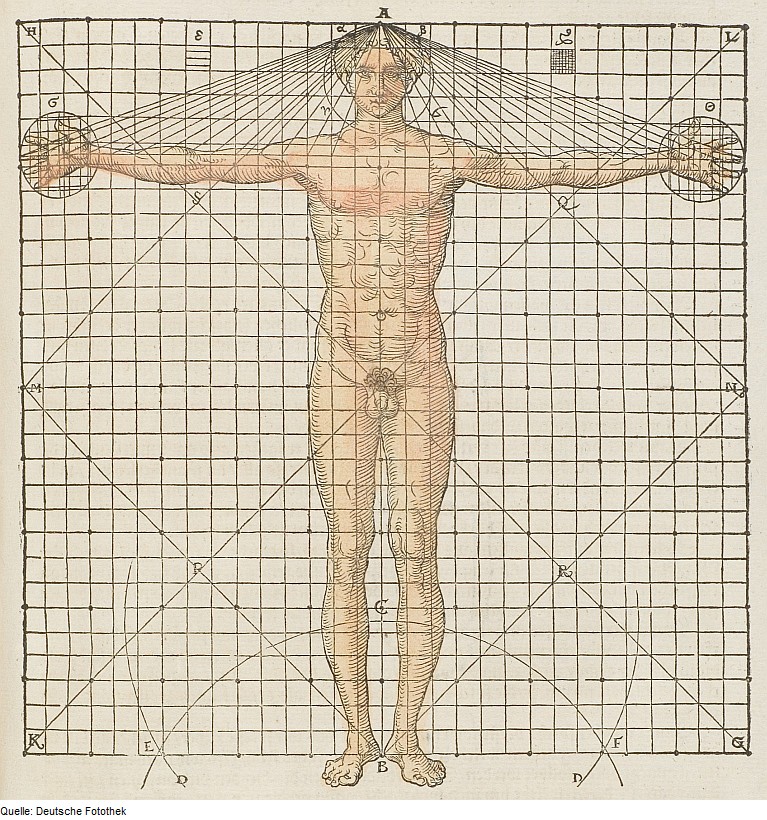
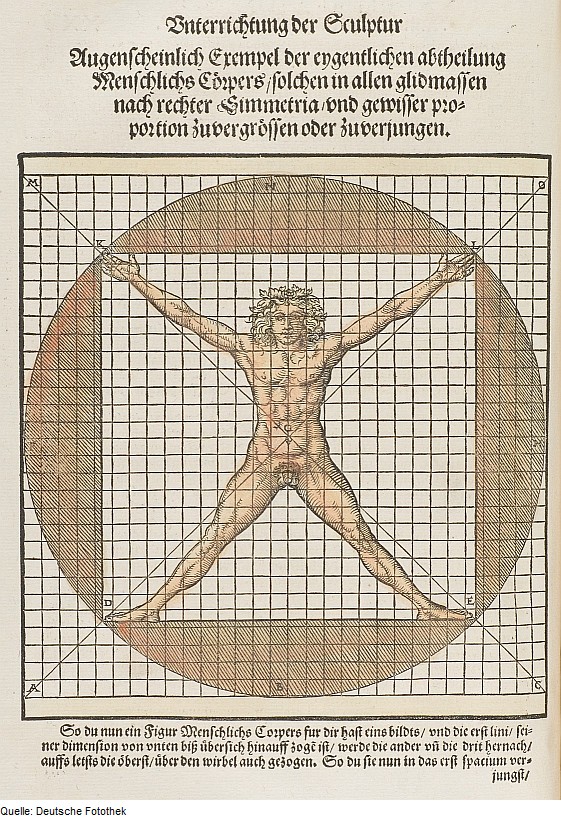
In classical architecture, the module was established as the radius of the lower shaft of a classical column, with proportions expressed as a fraction or multiple of that module. Vitruvius, in his treatise De architectura, defined the three prerequisites of architecture as firmitas, utilitas, and venustas (strength, utility, beauty). He also discussed six concepts (ordinatio, dispositio, eurythmia, symmetria, decor, distributio), though these are not commonly called the 'Six Principles of Design.' Proportion interrelates these factors, but this specific phrasing is not directly from Vitruvius. Vitruvius used the dimensions of the human body to prove that the composition of classical orders mimicked the human body, but he did not refer to the golden ratio (φ), which was not part of his system.
Reader's Guide
In medieval European church architecture, builders saw proportion as a means of reflecting divine harmony and cosmic order. They relied on simple geometrical figures such as the square, equilateral triangle, and circle, and used techniques like Ad Quadratum and Ad Triangulum to generate proportions for plans and elevations. In the 20th century, architectural proportion shifted toward approaches shaped by industrial production, structural technology, and functional requirements. Le Corbusier’s Modulor combined anthropometry with the Golden Ratio to guide building dimensions. Contemporary proportional systems have emerged from digital modeling, performance criteria, and environmental analysis, allowing architects to generate proportions based on data rather than predetermined geometric rules.
Did You Know?
- Vitruvius served as an engineer under Julius Caesar, but his service is generally placed later than the first Gallic Wars (58–50 BC).
- In medieval architecture, the number 3 often represented the Trinity, 4 earthly order, 7 perfection, or the 12 apostles were sometimes encoded in window divisions.
- Le Corbusier’s Modulor took the golden ratio and a man with a raised arm as the scalable modules of proportion, with a human height of 1.83 metres.
- Lancet windows in medieval architecture were commonly in a 2:1 or 3:1 length:width ratio.
Roots in the Italian Renaissance
The Palazzo style traces its lineage back to the urban palaces that wealthy trading families commissioned across Italy beginning in the fifteenth century. Unlike rural villas, these palazzi were embedded in city life, with ground floors frequently housing commercial activity. Although earlier examples survive from the Romanesque and Gothic eras, the defining vocabulary of the style crystallized during the Renaissance, when merchants and nobles accumulated enough wealth to commission grand town houses. Landmark examples include Michelozzo's Palazzo Medici-Riccardi in Florence, the Palazzo Farnese in Rome—begun by Antonio da Sangallo the Younger and finished by Michelangelo—and the Venetian canal palaces of Ca' Vendramin Calergi by Mauro Codussi and Ca' Grande by Jacopo Sansovino. By the early sixteenth century, the Palazzo had become a recognized architectural type, and it would later serve as the primary source for a revival movement that swept across Europe and beyond for nearly two centuries.
The First Revival: Munich to Pall Mall
The earliest deliberate Renaissance Revival buildings in the Palazzo mode appeared in Europe through the work of German architect Leo von Klenze. His Palais Leuchtenberg, completed in 1816 on Munich's new Ludwigstrasse, set the template: a rusticated half-basement, quoins, three tiers of windows with pedimented openings on the second floor, a prominent cornice, and a shallow columned portico framing the entrance. The stuccoed, painted walls echoed the Palazzo Farnese directly. In England, the style found its first expression in London's gentlemen's clubs. Decimus Burton designed the Athenaeum Club in 1824, while John Nash and Burton collaborated on the United Service Club in 1828. Charles Barry then pushed the language further with the Travellers' Club on Pall Mall in 1829, followed by the Reform Club in the 1830s. Unlike Burton and Nash, who drew partly on English Renaissance precedents such as Inigo Jones's Banqueting House, Barry's approach was rigorously archaeological and Florentine in character, faithfully reproducing the proportions and forms of his Italian sources. His later essays included Bridgewater House in London (1847–57) and the country seat Cliveden in Buckinghamshire (1849–51).
Scaling Up: Banks, Warehouses, and the Commercial City
Once the Palazzo vocabulary had been established in domestic and club architecture, the 1850s onward saw it stretched across vast commercial facades. In Sydney, Edmund Blacket arrived just before the gold rushes of 1851 and, within a decade, designed head offices for six separate banking companies, all built from local yellow sandstone. Tragically, every one of these early Sydney examples was demolished between 1965 and 1980 to make room for taller structures. Back in Britain, the style was applied to exceptionally long buildings such as Grosvenor Terrace in Glasgow (1855) and the Watts Warehouse in Manchester (1856), the latter described as a virtuoso display of palazzo design. Manchester became a particular stronghold of the style, with Edward Walters producing the Free Trade Hall (1853) and the Mosley Street buildings (1862). From the 1870s, designers increasingly looked to Venetian rather than Florentine models, adding arcaded loggias at street level, as seen in James Barnet's General Post Office in Sydney. Henry Hobson Richardson also adopted the palazzo form but substituted Italian Romanesque details for the Renaissance vocabulary.
Loose Adaptation and Postmodern Revival
As the nineteenth century drew to a close, the Palazzo style shed much of its archaeological rigour. Buildings that carried the label became far larger than their Italian prototypes, and architects began borrowing decorative details from Romanesque and even Gothic sources, diluting the purely Renaissance character. By the twentieth century, the style was often applied only superficially to multi-storey structures, much as the Gothic Revival had been reduced to a decorative veneer. Nevertheless, the underlying grammar—symmetry, a heavy cornice, a rusticated basement, and orderly rows of windows—remained recognizable across nearly two hundred years of built work, which is why the term can be applied so broadly. In the late twentieth and early twenty-first centuries, Postmodern architects returned to the palazzo vocabulary for new city buildings, treating its bold massing and rhythmic window patterns as a direct counterpoint to the glass curtain walls that had dominated commercial architecture. Some nineteenth-century examples are also catalogued under the broader label of Italianate architecture, though that term more properly denotes a more ornate treatment of residences and public buildings.
Gallery
Frequently Asked Questions
Who is Proportion (architecture)?
Proportion is not a person but a foundational principle in architectural theory that bridges mathematics and visual art. It describes how the parts of a building relate to each other and to the overall composition, creating a sense of visual harmony.
What is Proportion (architecture)'s role or 'power' in design?
Its core function is to govern the visual relationships among the various elements, objects, and spaces within a structure. In practice, designers often achieve this by scaling components as multiples of a single standard unit called a module.
How does Proportion (architecture)'s story end?
As a theoretical principle rather than a narrative, Proportion has no plot resolution; it remains an enduring, ongoing framework that architects continue to apply. Its 'story' is essentially open-ended, evolving with each new building that references its logic.
Why is Proportion (architecture) important to the field?
It is considered the central thread that ties mathematical precision to aesthetic judgment, giving architecture its visual coherence. Without it, individual elements would lack a unifying logic and the whole structure would feel visually disjointed.
Which key figures are most associated with Proportion (architecture)?
Vitruvius first codified proportional rules in antiquity, and the idea was later refined by Renaissance theorists such as Leon Battista Alberti and Andrea Palladio. In the modern era, Le Corbusier reinterpreted proportional systems through his Modulor concept.
More in Architectural Styles And Elements 1-18
Spotted an error? Know more?
This is a living reference — every entry is fact-audited, and reader corrections feed straight into our audit queue. Suggest an edit · See this site's audit record