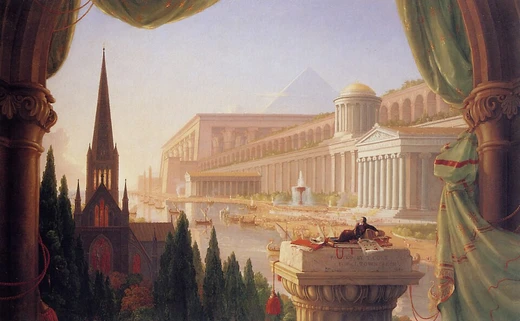
Renaissance Revival architecture
19th-century revival blending Italian, French, and Flemish Renaissance forms.

Bmzuckerman · CC BY 4.0
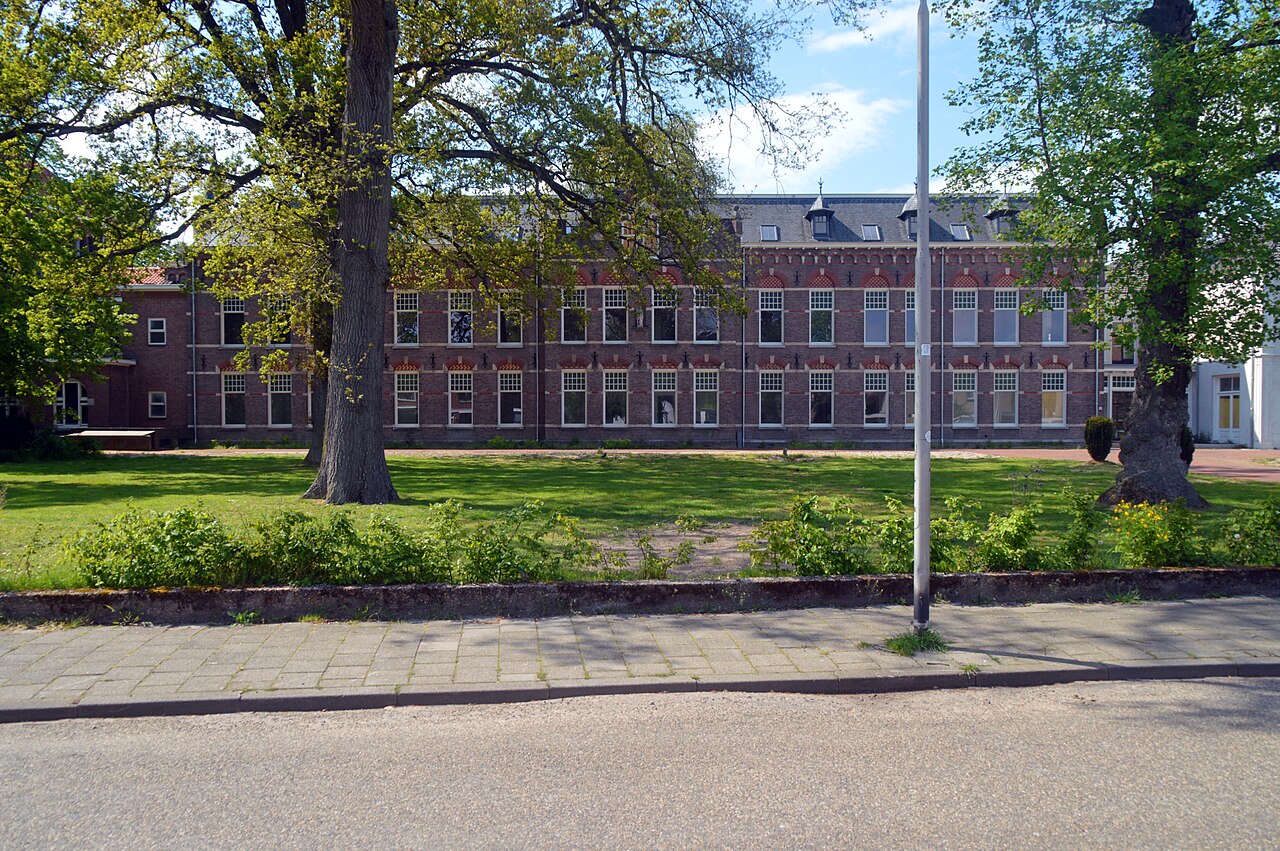
Renaissance Revival architecture, also called Neo-Renaissance, is a group of 19th-century architectural revival styles that drew inspiration from a wide range of Renaissance architecture modes, including Mannerist and French Baroque elements.
- field
- Architecture
- known_for
- Revival of Renaissance architectural styles in the 19th century
- notable_architects
- Charles Barry, Joseph Paxton, Leo von Klenze, Gottfried Semper, Sir George Gilbert Scott, Henry Hobson Richardson, Miklós Ybl
Lore & Background
Early domestic examples include Mentmore Towers and the Château de Ferrières, both designed in the 1850s by Joseph Paxton for members of the Rothschild banking family. The style incorporated original Renaissance motifs such as rusticated masonry, quoins, architrave-framed windows, and pedimented doors, and from the start often included Mannerist and Baroque elements alongside these features. The style found particular favour in Vienna, where whole streets were built in a classicizing conglomeration of elements from different historical periods. In Hungary, it was the favourite style in the 1870s and 1880s, with Budapest's Andrássy Avenue being an outstanding ensemble of Neo-Renaissance townhouses.
Reader's Guide
Renaissance Revival architecture represents a significant 19th-century movement that sought to revive and reinterpret the architectural forms of the Renaissance, but with a distinctive eclecticism that blended Italian, French, and Flemish sources, as well as later Mannerist and Baroque elements. Its significance lies in its widespread adoption across Europe for public buildings, opera houses, town halls, and urban villas, reflecting the historicist tastes of the era. The style's flexibility allowed architects to combine motifs from different periods and regions, leading to a rich variety of appearances that can make identification challenging. Notable examples include the London Foreign Office by Sir George Gilbert Scott, the Burgtheater in Vienna by Gottfried Semper, and the Reichstag in Berlin. The style also influenced American architecture through the work of Henry Hobson Richardson. Its legacy is seen in the many monumental buildings from the late 19th century that continue to define cityscapes, particularly in Budapest, Vienna, and Munich.
Did You Know?
- In Hungary, Neo-Renaissance was the favourite style in the 1870s and 1880s, with Andrássy Avenue in Budapest being an outstanding ensemble of townhouses.
Eclectic Roots: A Synthesis of Mediterranean Traditions
Mediterranean Revival draws from a rich tapestry of architectural traditions spanning the southern European and North African coasts. Rather than adhering to a single national idiom, the style weaves together elements from Spanish and Italian Renaissance, Spanish and French Colonial traditions, Beaux-Arts formalism, Moorish ornamentation, and Venetian Gothic detailing. This eclectic synthesis means that a single building might pair a Venetian-style arched window with a Moorish-influenced iron grille, or set a Beaux-Arts symmetrical elevation against a Spanish Colonial stucco wall. The result is a deliberately romanticized interpretation of Mediterranean vernacular building, one that prioritizes atmosphere and sensory richness over strict historical accuracy. The style's flexibility in borrowing across traditions allowed architects to create compositions that felt sun-drenched and timeless without being bound to any one country's architectural canon, making it a uniquely hybrid design language.
American Flourishing and Transnational Reach
Mediterranean Revival found its most enthusiastic audience in North America during the first three decades of the twentieth century. The style took particular hold in the rapidly growing coastal cities and resort towns of Florida and California, where its sun-bleached palette and open-air planning seemed perfectly suited to the climate. The 1920s and 1930s represent the movement's peak, as developers and architects embraced its romantic associations with leisure, warmth, and old-world elegance. The style's reach extended well beyond the continental United States: American architects carried the vocabulary to neighboring countries, with notable examples appearing in Cuba and Canada. This transnational diffusion underscores how the style functioned not merely as a regional aesthetic but as a broadly marketable design language for hotels, civic buildings, and private estates across the Western Hemisphere, adapting to local contexts while retaining its characteristic warmth and formality.
A Sensory Architectural Vocabulary
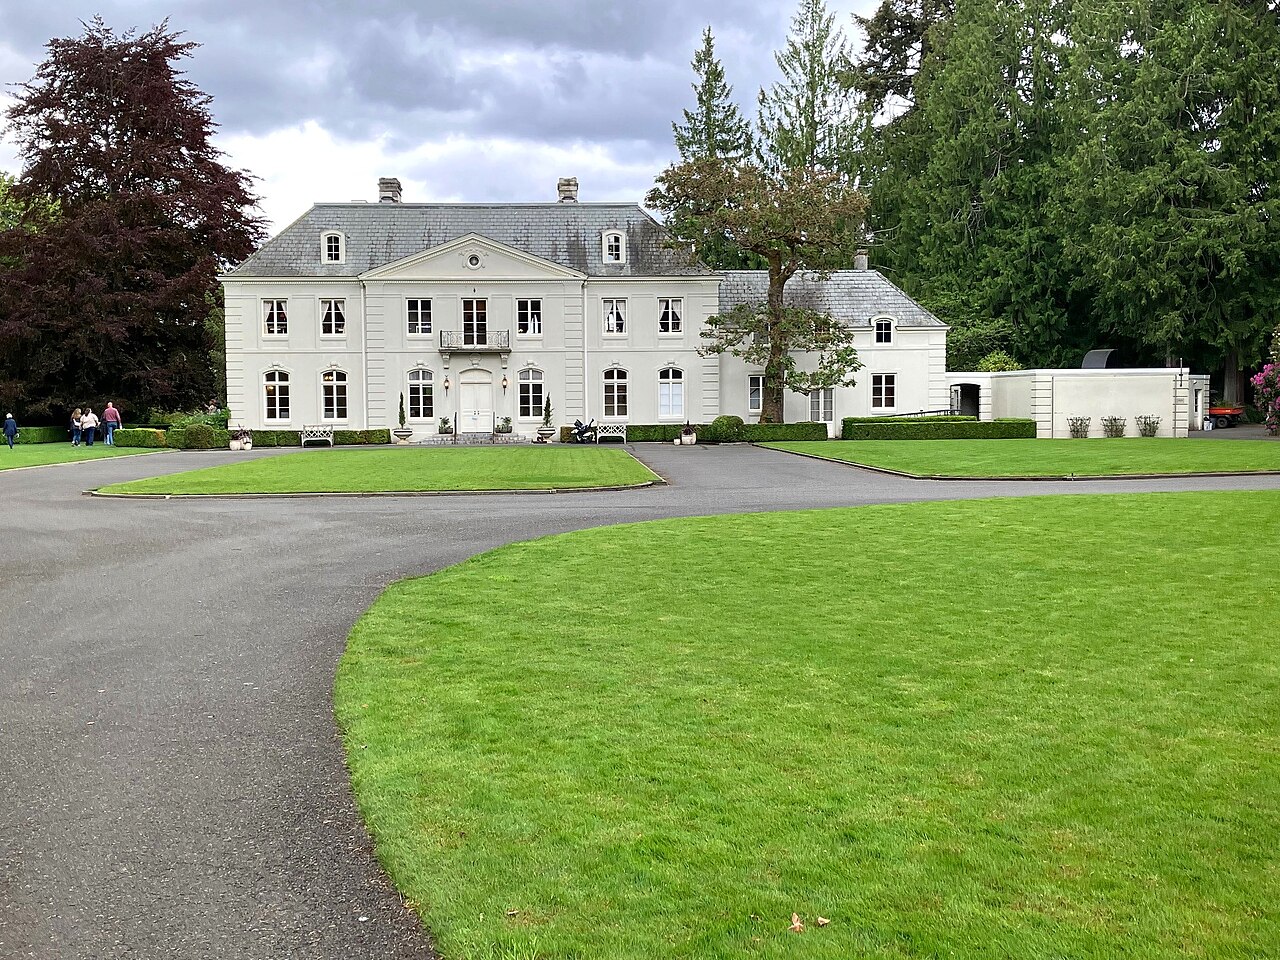
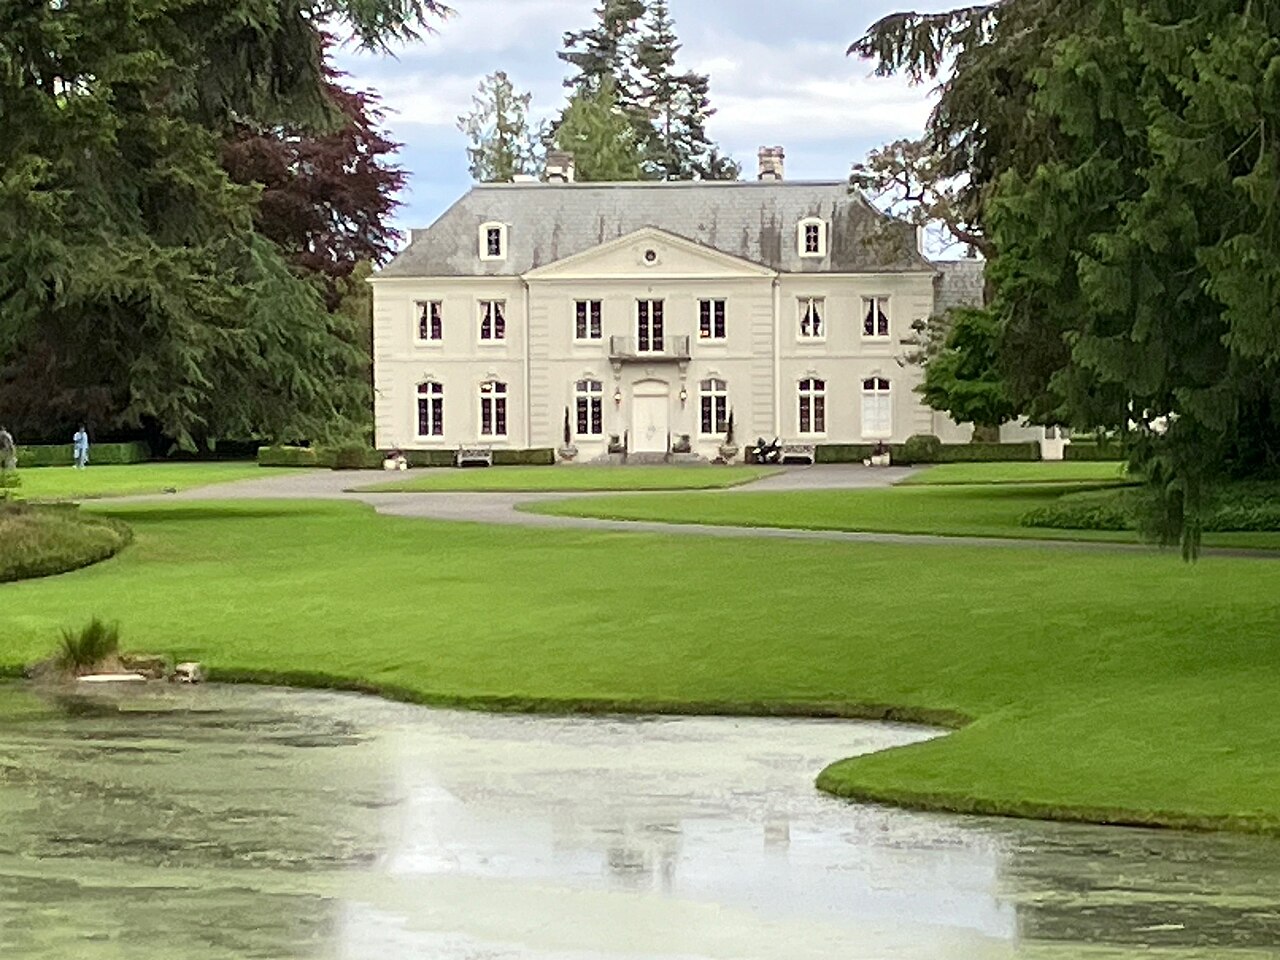
The physical language of Mediterranean Revival is immediately recognizable and deeply tactile. Buildings typically rest on a rectangular footprint, rising one or two stories, with a commanding, symmetrical primary elevation that anchors the composition. Walls are rendered in stucco, catching and diffusing sunlight, while roofs are clad in red tile that evokes the terracotta landscapes of the southern Mediterranean. Windows take the form of arches or circular openings, often framed by detailed surrounds and, on occasion, keystones. Balconies of wood or wrought iron, paired with decorative window grilles, add layers of texture and shifting shadow. Ornamentation ranges from restrained to highly dramatic, calibrated to the project's scale and ambition. Crucially, the style does not stop at the building's exterior: courtyards, patios, open-air doorways, and lush gardens are woven into the plan, blurring the boundary between interior and landscape and creating a continuous flow of shaded, plant-filled spaces that invite lingering.
Enduring Versatility and a Living Built Record
Mediterranean Revival proved remarkably versatile in application, serving hotels, apartment buildings, commercial structures, and private residences with equal conviction. In Florida, August Geiger and Addison Mizner became the style's most prominent champions, while in California, Bertram Goodhue, Sumner Spaulding, and Paul Williams each left distinctive marks. The surviving built record spans an impressive chronological range: from the Hayes Mansion in San Jose (1905) and Villa Vizcaya in Miami (1914) through the 1920s and 1930s boom, to more recent commissions like the Gaia Apartment Building in Berkeley (2001) and the Church of Scientology's Flag Building in Clearwater (2011). The style also crossed into entertainment and institutional architecture, as seen in the Twilight Zone Tower of Terror at Walt Disney World (1994) and the Natural History Museum of Los Angeles County (1913). This breadth of use and temporal span testifies to the style's enduring appeal as a design vocabulary that remains legible and evocative more than a century after its American debut.
Gallery

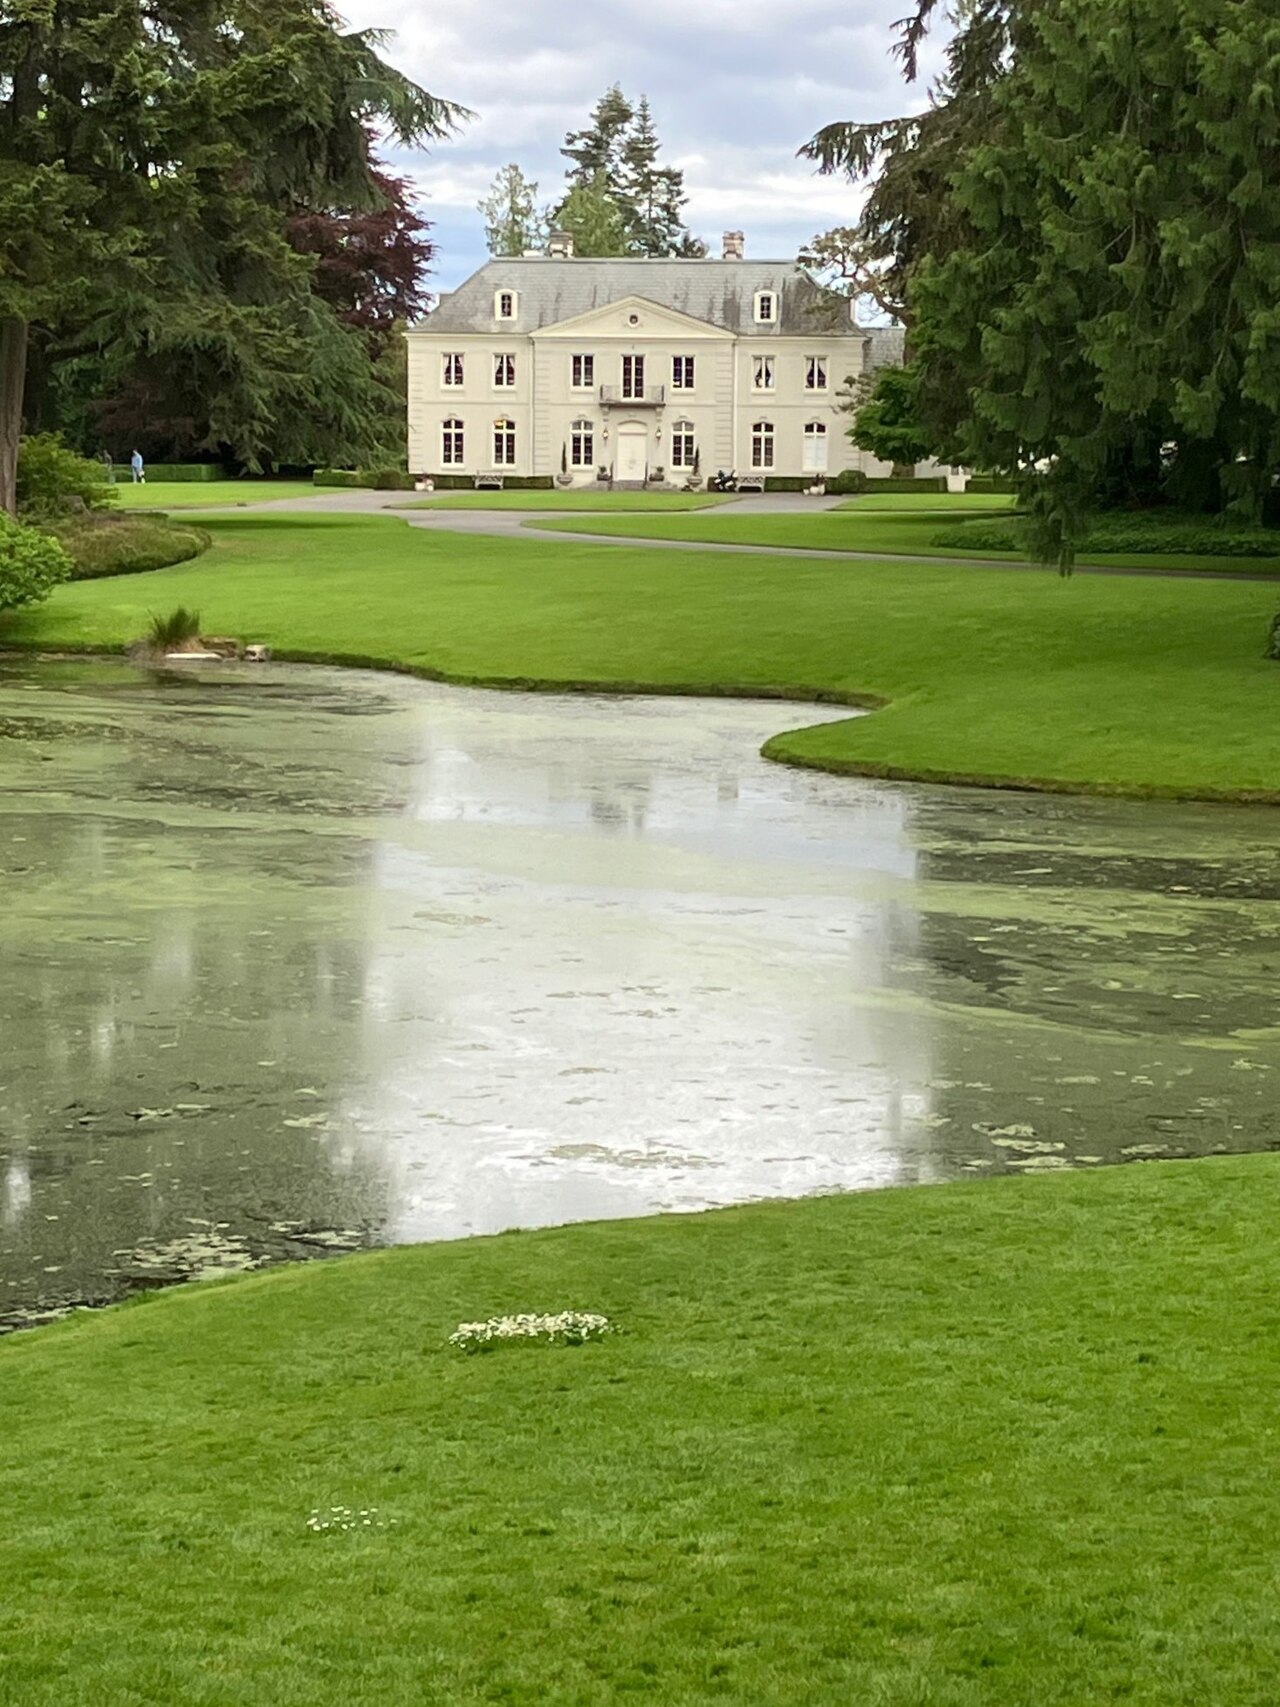
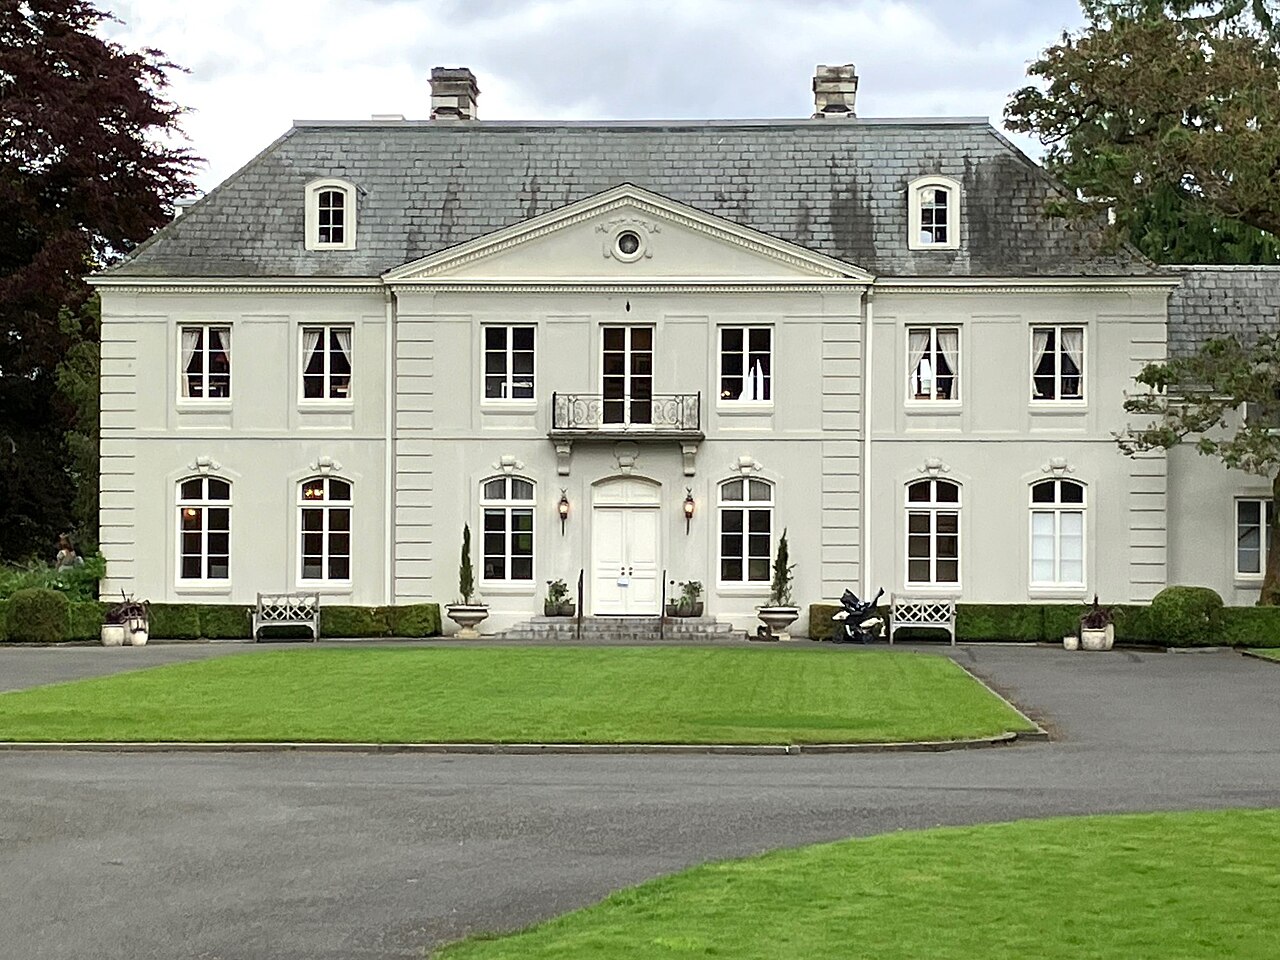
Frequently Asked Questions
Who is Renaissance Revival architecture?
Renaissance Revival architecture, also known as Neo-Renaissance, is a 19th-century movement of building styles that reinterpreted and blended elements drawn from Italian, French, and Flemish Renaissance designs. It also wove in Mannerist and French Baroque touches to create a richly layered visual vocabulary.
What are Renaissance Revival architecture's powers/role?
Its core 'power' lies in evoking grandeur and classical proportion through symmetrical facades, rounded arches, pilasters, and ornate cornices applied across many building types. In the 1800s it became a go-to style for civic buildings, museums, and institutional structures throughout Europe and North America.
How does Renaissance Revival architecture's story end?
The style gradually lost favor in the late 19th and early 20th centuries as architects turned toward Art Nouveau, Beaux-Arts, and later Modernist approaches. Rather than disappearing overnight, it blended into other revival traditions and left a permanent imprint on urban skylines worldwide.
Why is Renaissance Revival architecture important?
It proved that 19th-century builders could synthesize multiple Renaissance traditions into a single, internationally adaptable design language. Architects such as Charles Barry, Leo von Klenze, and Henry Hobson Richardson used it to shape landmark public buildings that still define many city centers today.
What does Renaissance Revival architecture look like?
Expect balanced, symmetrical compositions featuring pediments, decorative cornices, and classical detailing borrowed from Italian and French Renaissance precedents. The style often pairs those restrained elements with bolder Mannerist or Baroque flourishes, giving buildings a richly ornamental appearance.
More in Architectural Styles And Elements 1-18
Spotted an error? Know more?
This is a living reference — every entry is fact-audited, and reader corrections feed straight into our audit queue. Suggest an edit · See this site's audit record