
Sacral architecture
Design and construction of sacred spaces across cultures and eras.

Archies2804 · CC BY-SA 4.0
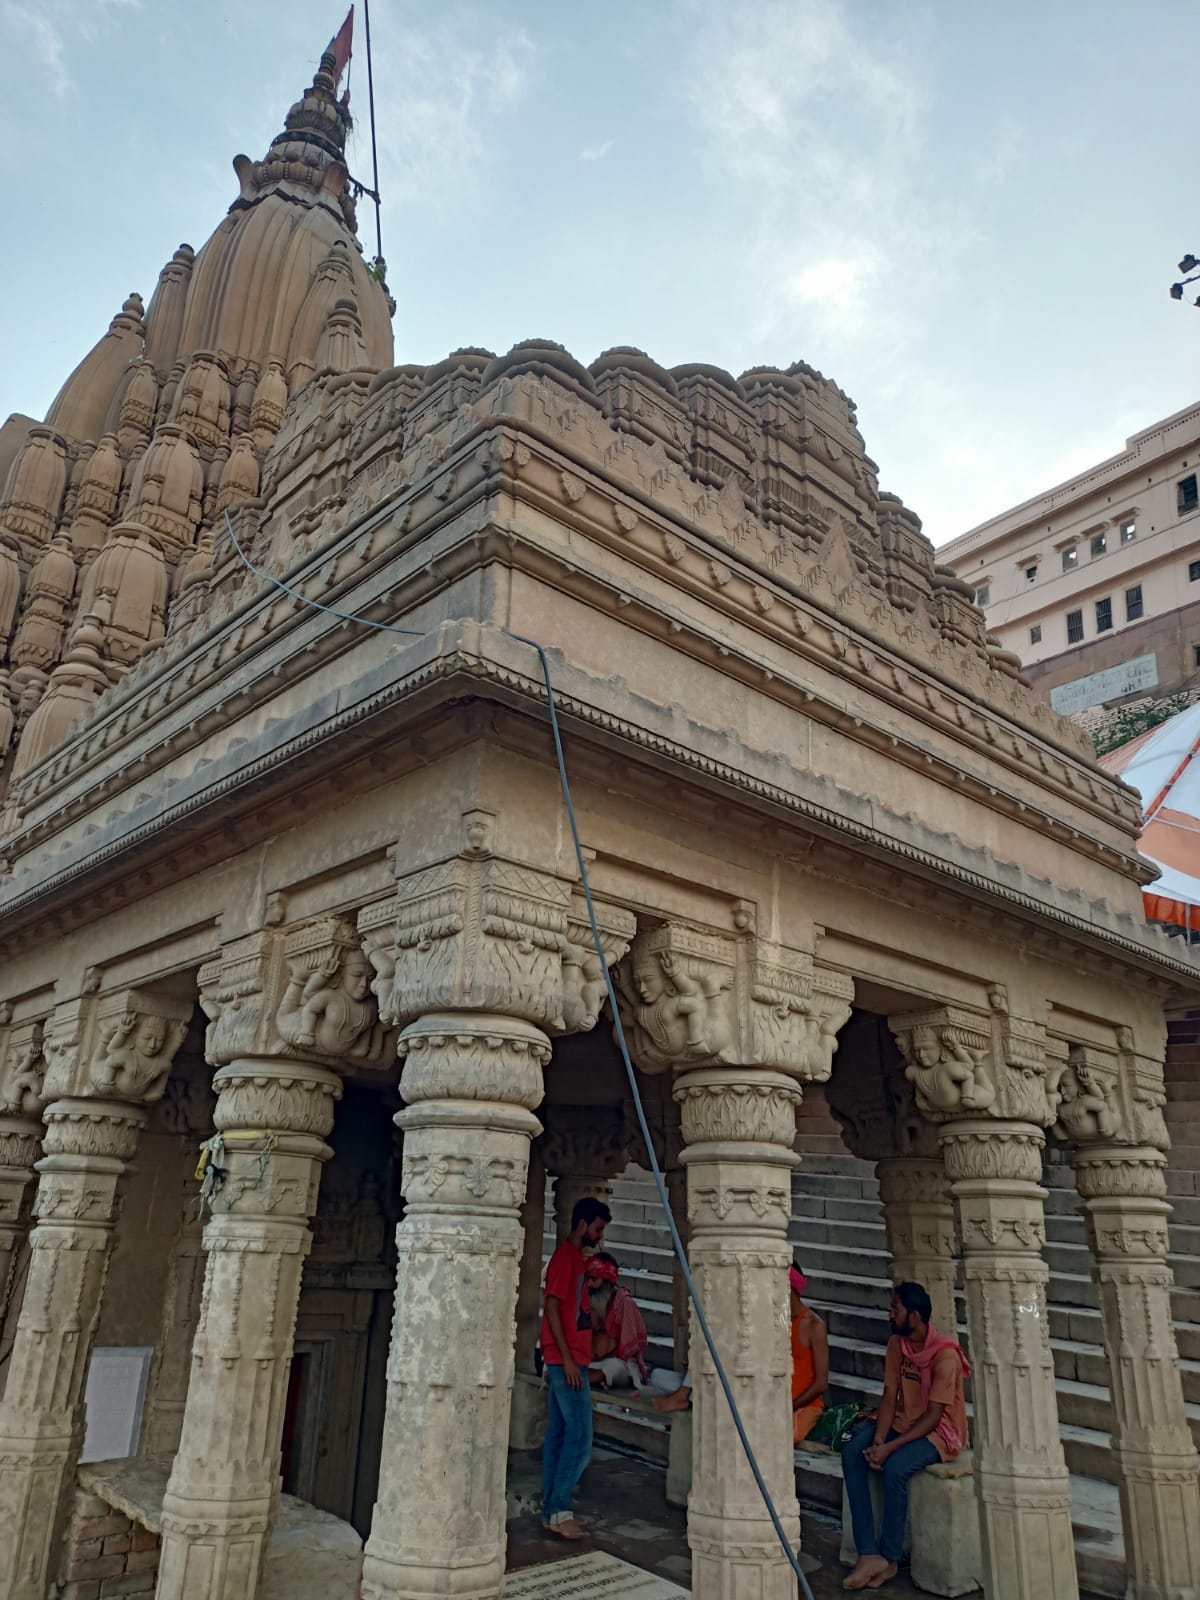
Sacral architecture, also known as sacred or religious architecture, is a religious architectural practice concerned with the design and construction of places of worship or sacred or intentional space, such as churches, mosques, stupas, synagogues, and temples. Many cultures devoted considerable resources to their sacred architecture and places of worship, which are amongst the most impressive and permanent monolithic buildings created by humanity. Conversely, sacred architecture as a locale for meta-intimacy may also be non-monolithic, ephemeral and intensely private, personal and non-public.
- field
- Religious architecture
- known_for
- Design and construction of places of worship and sacred spaces
- key_structures
- Churches, mosques, stupas, synagogues, temples
- historical_scope
- From Neolithic architecture to the Baroque period and beyond
Lore & Background
Sacred architecture spans a number of ancient architectural styles including Neolithic architecture, ancient Egyptian architecture and Sumerian architecture. Ancient religious buildings, particularly temples, were often viewed as the dwelling place of the gods and were used as the site of various kinds of sacrifice. Buddhist architecture developed in South Asia beginning in the third century BCE, with two types of structures associated with early Buddhism: viharas and stupas. The earliest existing example of a stupa is in Sanchi (Madhya Pradesh). Christian architecture includes Byzantine architecture, which evolved from Roman architecture and features the Hagia Sophia in Istanbul as a prime example, as well as European medieval architecture with the Latin cross plan, and Gothic architecture originating in 12th century France at the abbey church of Saint-Denis.
Reader's Guide
Sacral architecture holds profound significance as it reflects the religious beliefs, cultural values, and technological achievements of societies across history. The Western scholarly discipline of the history of architecture itself closely follows the history of religious architecture from ancient times until the Baroque period. Sacred geometry, iconography, and the use of sophisticated semiotics such as signs, symbols and religious motifs are endemic to sacred architecture. Spiritual aspects include the goal of making 'transparent the boundary between matter and mind, flesh and the spirit,' as suggested by architect Norman L. Koonce. Richard Kieckhefer suggests that sacred space can be analyzed by three factors affecting spiritual process: longitudinal space, auditorium space, and new forms of communal space. The scholar Florin George Călian affirms that 'the sacred space is the place where the transcendent becomes immanent, and where the devotee can access God.' Sacred architecture's legacy endures in the many monumental religious structures that continue to inspire and serve as centers of worship, prayer, and meditation.
Did You Know?
- The earliest existing example of a stupa is in Sanchi, Madhya Pradesh.
- The prime example of early Byzantine religious architecture is the Hagia Sophia in Istanbul.
- Gothic architecture originated in 12th century France at the abbey church of Saint-Denis near Paris.
The Sacred as Threshold
Sacral architecture—sometimes called sacred or religious architecture—encompasses the design and construction of spaces devoted to worship, prayer, and meditation across every major world faith. Churches, mosques, stupas, synagogues, and temples all fall under this umbrella, and cultures throughout history have poured extraordinary resources into building them. What makes the field remarkable is its duality: on one end stand the most impressive, permanent monolithic structures humanity has ever raised, while on the other, sacred space can be ephemeral, intensely private, and non-public. Architect Norman L. Koonce framed the discipline's aim as dissolving the boundary between matter and spirit. Richard Kieckhefer added a spatial grammar: longitudinal layouts emphasize procession and sacramental return, auditorium forms invite proclamation and response, and smaller communal designs foster intimacy and participation. Florin George Călian distilled the purpose further, describing sacred space as the point where the transcendent becomes immanent and the devotee can access the divine.
Foundations in Antiquity
The roots of sacred architecture stretch back to Neolithic, Sumerian, and ancient Egyptian traditions, where temples were conceived as the actual dwelling places of the gods—the temenos—and served as sites for various forms of sacrifice. Ancient tombs and burial structures likewise embodied the religious convictions of their societies. Nowhere is the ambition of ancient sacred building more visible than at the Temple of Karnak in Thebes, Egypt, whose construction spanned roughly 1,300 years and whose complex of temples may constitute the largest religious structure ever erected. In the classical world, the shift from wood to stone around 600 BCE at the Temple of Hera in Olympia marked a turning point. Because temples are the only ancient buildings that survive in meaningful numbers, our entire understanding of classical architecture rests largely on religious structures. The Parthenon, which functioned both as a treasury and a site of deity veneration, remains widely regarded as the supreme exemplar of that tradition.
The Buddhist Architectural Journey
Buddhist architecture emerged in South Asia around the third century BCE, initially through two structural types: viharas and stupas. Viharas began as simple temporary shelters for wandering monks during the rainy season before evolving into permanent monastic complexes, as seen at Nalanda in Bihar. Stupas, whose earliest surviving example stands at Sanchi in Madhya Pradesh, were originally built to house and protect the relics of the Buddha. Over time, religious practice shifted, and stupas were absorbed into chaitya-grihas, or stupa halls, reaching their zenith in the first century BCE at the cave complexes of Ajanta and Ellora in Maharashtra. The stupa form then traveled outward, transforming into the tiered pagoda familiar across China, Japan, Korea, and Nepal. Buddhist temple construction developed later and largely outside South Asia, though the Mahabodhi Temple at Bodh Gaya in Bihar stands as an early exception. In the early thirteenth century, the Nepali architect Araniko carried stupa design into the court of Kublai Khan, seeding the form across the broader Asian landscape.
Hindu Temple Traditions and Indian Pluralism
Hindu temple architecture draws its design principles from a rich corpus of ancient religious texts, including the Sthapatya Veda, Brihat Samhita, Vastu Shastra, and Shilpa Shastras, all of which are believed to codify guidelines laid down by the divine architect Vishvakarma. The tradition evolved over more than two thousand years, producing a built vocabulary deeply tied to the geography and geology of the Indian subcontinent. India's architectural identity is also a product of its position along ancient trade routes linking merchants from as far as Siraf and China, as well as its history of foreign invasions. These external encounters layered West Asian, Central Asian, and European building types, forms, and technologies onto native traditions, yielding a remarkable diversity of expression. The result is an architectural landscape that is simultaneously ancient and layered, indigenous and cosmopolitan, reflecting the plural character of Indian religious and cultural life.
Gallery


Frequently Asked Questions
What is Sacral architecture and what does it cover?
Sacral architecture is the dedicated practice of designing and building spaces intended for worship or sacred purpose, spanning churches, mosques, stupas, synagogues, and temples across virtually every human culture.
What is Sacral architecture's historical scope in the canon?
Its timeline stretches from Neolithic-era ritual structures all the way through the Baroque period and beyond, making it one of the longest continuous design traditions humanity has maintained.
What makes Sacral architecture unique compared to other architectural entries?
It is the only entry that operates on two completely opposite scales: it can produce the most massive, permanent monolithic structures ever raised, yet it also embraces ephemeral, intensely private, and non-public sacred spaces that are deliberately small and fleeting.
Why do fans consider Sacral architecture one of the most important entries?
Cultures have poured extraordinary resources into these buildings, and the result is that sacred structures rank among the most impressive and enduring constructions in the entire human record, giving the entry a weight few other styles match.
What is the core 'role' or purpose of Sacral architecture in the series?
Its function is to translate spiritual intention into built form, creating intentional spaces—whether grand cathedrals or quiet personal shrines—where the boundary between the everyday and the sacred is made physically tangible.
More in Architectural Styles And Elements 1-18
Spotted an error? Know more?
This is a living reference — every entry is fact-audited, and reader corrections feed straight into our audit queue. Suggest an edit · See this site's audit record