
Roof
Top covering of a building, protecting against weather elements.

Jebulon · CC0
A roof is the top covering of a building, including all materials and constructions necessary to support it on the walls or on uprights, providing protection against rain, snow, sunlight, extremes of temperature, and wind. It is part of the building envelope and its characteristics depend on the purpose of the building, available materials, local traditions, and architectural design.
- Etymology
- Old English hrof 'roof, ceiling, top, summit; heaven, sky'
- Basic shapes
- flat, mono-pitched, gabled, mansard, hipped, butterfly, arched, domed
- Common materials
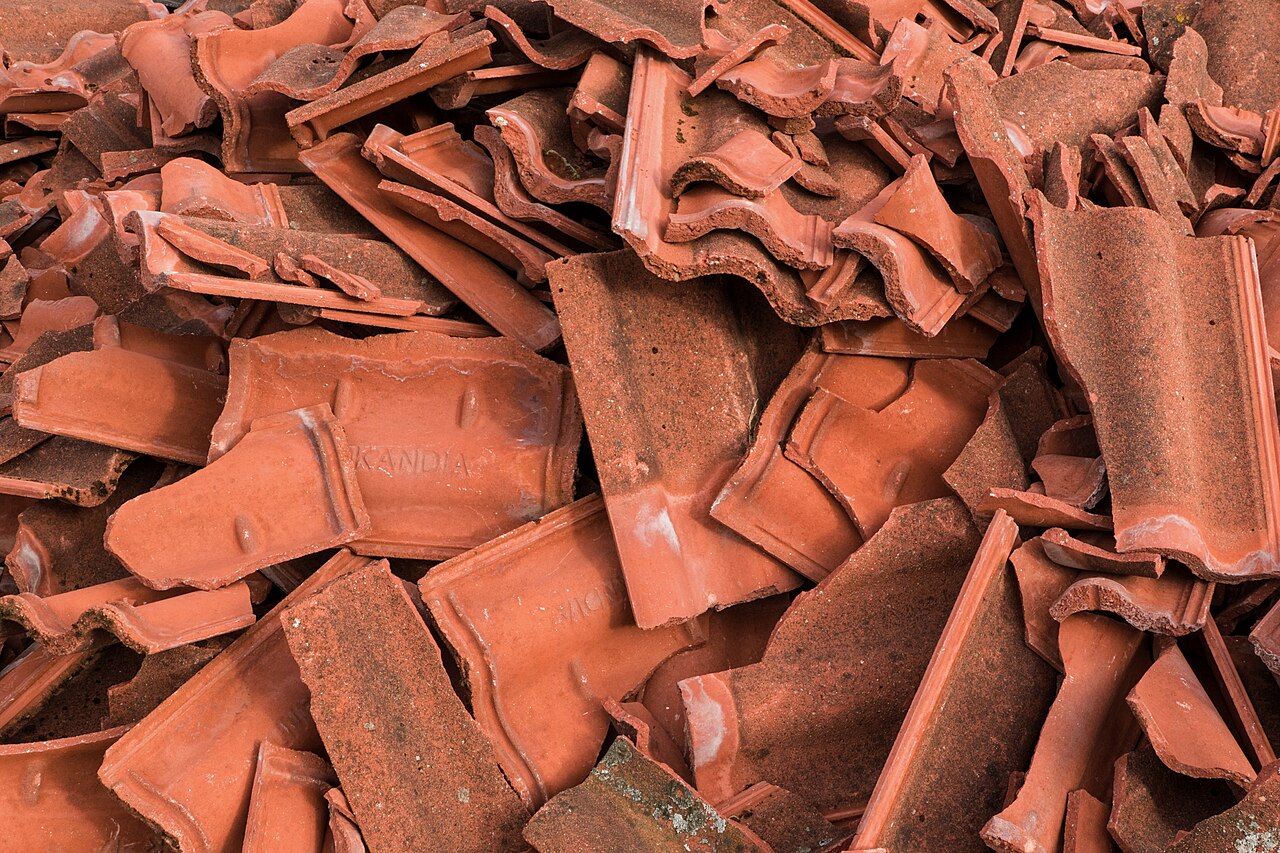
- banana leaves, wheaten straw, seagrass, laminated glass, copper, aluminium, pre-cast concrete, ceramic tiles, asphalt, slate, wood shakes
- Support materials
- timber, cast iron, steel, bamboo, stone lintels, reinforced concrete
- Outer layer examples
- thatch, bamboo, wooden shingles, composition asphalt shingles, slate, turf
Lore & Background
The roof's design elements include material, construction, and durability. The material ranges from banana leaves and seagrass to laminated glass, copper, and pre-cast concrete. Ceramic roof tiles have been predominant for centuries in many parts of the world. The construction is determined by its method of support and whether the roof is pitched; pitch is the angle from lowest to highest point. Most US domestic architecture has sloped roofs, though drainpipes can remove the need for pitch. Some roofing types, like thatch, require steep pitch for waterproofing, while pantiles are unstable on steep roofs but effective at low angles.
Reader's Guide
The roof is a critical element of building envelope, providing protection and often additional living space such as a roof garden. Its form varies greatly by region, influenced by climate and available materials. The supporting structure typically comprises beams of timber, cast iron, steel, or reinforced concrete, with stone arches used historically for large spans. The outer layer shows great variation: vegetation like thatch, bamboo, wooden shingles, composition asphalt shingles, slate, and turf. Asbestos was used widely in the 20th century but is no longer new due to health issues. Green roofs (cut turf) provide insulation and are encouraged for greening. The roof's durability is important because it is often the least accessible part for repair.
Did You Know?
- The word 'roof' comes from Old English hrof, meaning 'roof, ceiling, top, summit; heaven, sky'.
- A verandah may be roofed with material that protects against sunlight but admits other elements.
- The stone arch was used extensively in ancient Roman times to span spaces up to 45 m across.
- In the UK, corroded fixing nails causing slate slippage is known as 'nail sickness'.
Purpose and Protective Role
A roof serves as the uppermost covering of any building, encompassing every material and structural element needed to rest the assembly on walls or uprights. Its fundamental job is shielding the interior from rain, snow, direct sunlight, temperature extremes, and wind, making it an integral component of the building envelope. The specific demands placed on a roof shift depending on what the structure is meant to do. In the majority of nations, the chief threat a roof must fend off is rainfall. Yet a verandah roof might be designed to block harsh sun while still letting breeze and precipitation pass through, and a garden conservatory roof is engineered to keep plants safe from cold, gusts, and downpours while admitting the light they need to grow. Beyond mere shelter, a roof can expand usable space; a rooftop garden, for instance, turns the top of a building into a habitable or recreational area. Local building codes and national legislation can further dictate what a roof must achieve, adding a regulatory layer on top of the practical and climatic requirements.
Materials and the Science of Pitch
The palette of roofing materials spans an extraordinary range, from humble banana leaves, wheaten straw, and seagrass to engineered options like laminated glass, copper sheeting, aluminium panels, and pre-cast concrete. For centuries—perhaps even millennia—ceramic tiles have been the dominant choice in many parts of the world, and the modern catalogue also includes asphalt, coal tar pitch, EPDM rubber, Hypalon, polyurethane foam, PVC, slate, Teflon fabric, TPO membranes, and traditional wood shakes and shingles. How a roof is built depends on its support method, the way the space beneath is bridged, and whether the surface is pitched. Pitch, defined as the angle between the roof's lowest and highest points, is a blend of practical necessity and stylistic tradition. In most of the United States, domestic buildings feature sloped roofs, though very arid regions are an exception. Certain coverings demand specific angles: thatch needs a steep slope to shed water effectively, while pantiles perform best at a low angle and become unstable on a steep one. In dry climates, a nearly flat surface with a slight run-off suffices, and modern drainpipes can eliminate the need for any slope at all. A trained specialist known as a roofer handles the construction.
Form, Shape, and Regional Identity
Roof geometry varies dramatically from one region to another, shaped primarily by local climate and the materials at hand for both structure and covering. The foundational shapes recognized in architecture include flat, mono-pitched, gabled, mansard, hipped, butterfly, arched, and domed forms, with countless variations branching off each type. When flat sections are inclined at an angle generally exceeding ten degrees, the result is classified as a pitched roof. Pitched configurations—gabled, hipped, and skillion among them—constitute the largest share of residential roofs worldwide. Some designs follow organic, curving lines, either as a deliberate architectural choice or because a pliable covering material like thatch naturally drapes into a rounded profile. The interplay between climate and material availability means that a coastal village, a mountain settlement, and a desert town will each produce a distinctly different roofline, even if the underlying structural logic remains similar. This regional diversity makes the roof one of the most immediately recognizable features of a building's silhouette.
The Evolution of Structural Support
A roof's supporting framework has undergone a remarkable transformation over millennia. In its simplest form, the structure rests on walls, though styles such as geodesic domes and A-frame houses blur the boundary between wall and roof. Early builders relied on stone lintels, a technique dating to prehistoric times, but these could not span great distances. The stone arch, developed extensively during the ancient Roman era, could bridge spaces up to forty-five metres across, and in its vaulted and ribbed forms it dominated major architectural construction for roughly two thousand years. That era ended with the Industrial Revolution, when iron beams made structures like Paxton's Crystal Palace, completed in 1851, possible. Continuous refinements in steel girders eventually made them the primary support for both vast public roofs and ordinary dwellings, while reinforced concrete beams—metal rods encased in concrete to resist tensile forces—added another powerful option. In regions where bamboo is abundant, the material's natural flexibility imparts a distinctive curving line to rooflines, a hallmark of Oriental architecture. Timber remains versatile enough to accommodate an enormous variety of shapes and can serve both structural and aesthetic roles when left exposed.
Gallery



Frequently Asked Questions
What is a Roof?
A roof is the uppermost covering of a structure, assembled from various materials and held up by walls or vertical supports. It forms part of the building envelope and shields the interior from rain, snow, wind, and temperature extremes.
What basic shapes can a Roof take?
Common roof geometries include flat, mono-pitched, gabled, mansard, hipped, butterfly, arched, and domed forms. The chosen shape is driven by the building's purpose, regional building traditions, and the materials at hand.
What materials are used to build a Roof?
Outer layers range from natural options like thatch, bamboo, and wooden shingles to modern ones such as ceramic tiles, slate, copper, asphalt, and laminated glass. The supporting framework beneath may be timber, steel, cast iron, bamboo, or reinforced concrete.
Where does the word 'Roof' come from?
The term traces back to Old English 'hrof,' which also meant ceiling, top, summit, and even heaven or sky. That etymology reflects how the roof was historically viewed as the defining upper boundary of a dwelling.
Why is a Roof architecturally important?
The roof is a critical element of the building envelope, directly governing how a structure resists weather and moderates internal temperature. Its design and material choices are shaped by the building's intended use, local traditions, and the architect's vision.
More in Architectural Styles And Elements 1-18
Spotted an error? Know more?
This is a living reference — every entry is fact-audited, and reader corrections feed straight into our audit queue. Suggest an edit · See this site's audit record